Houses
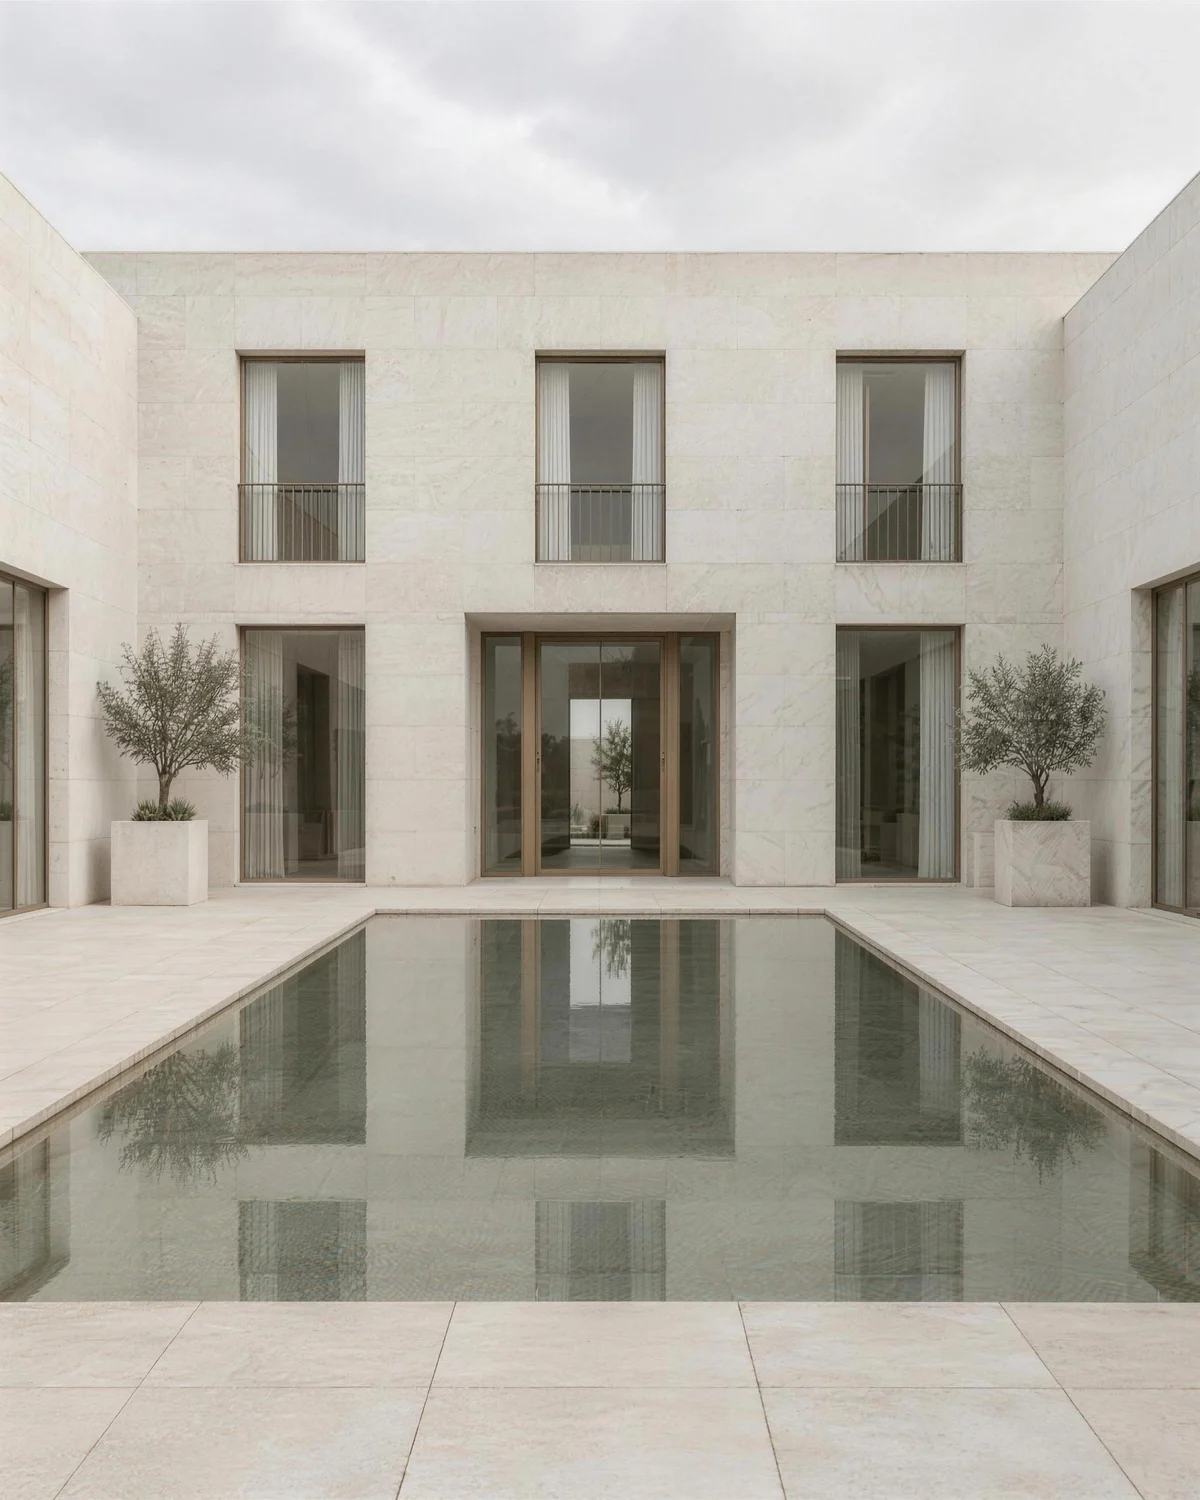
Courtyard homes planned around a single still centre: a pool, a tree, a square of sky.
Architecture & interiors · Kyoto / Lisbon
We design buildings that ask nothing of you. Symmetry first, stillness second, and light for everything else.
Scroll to unfoldFig. 01 — Serenity in symmetry
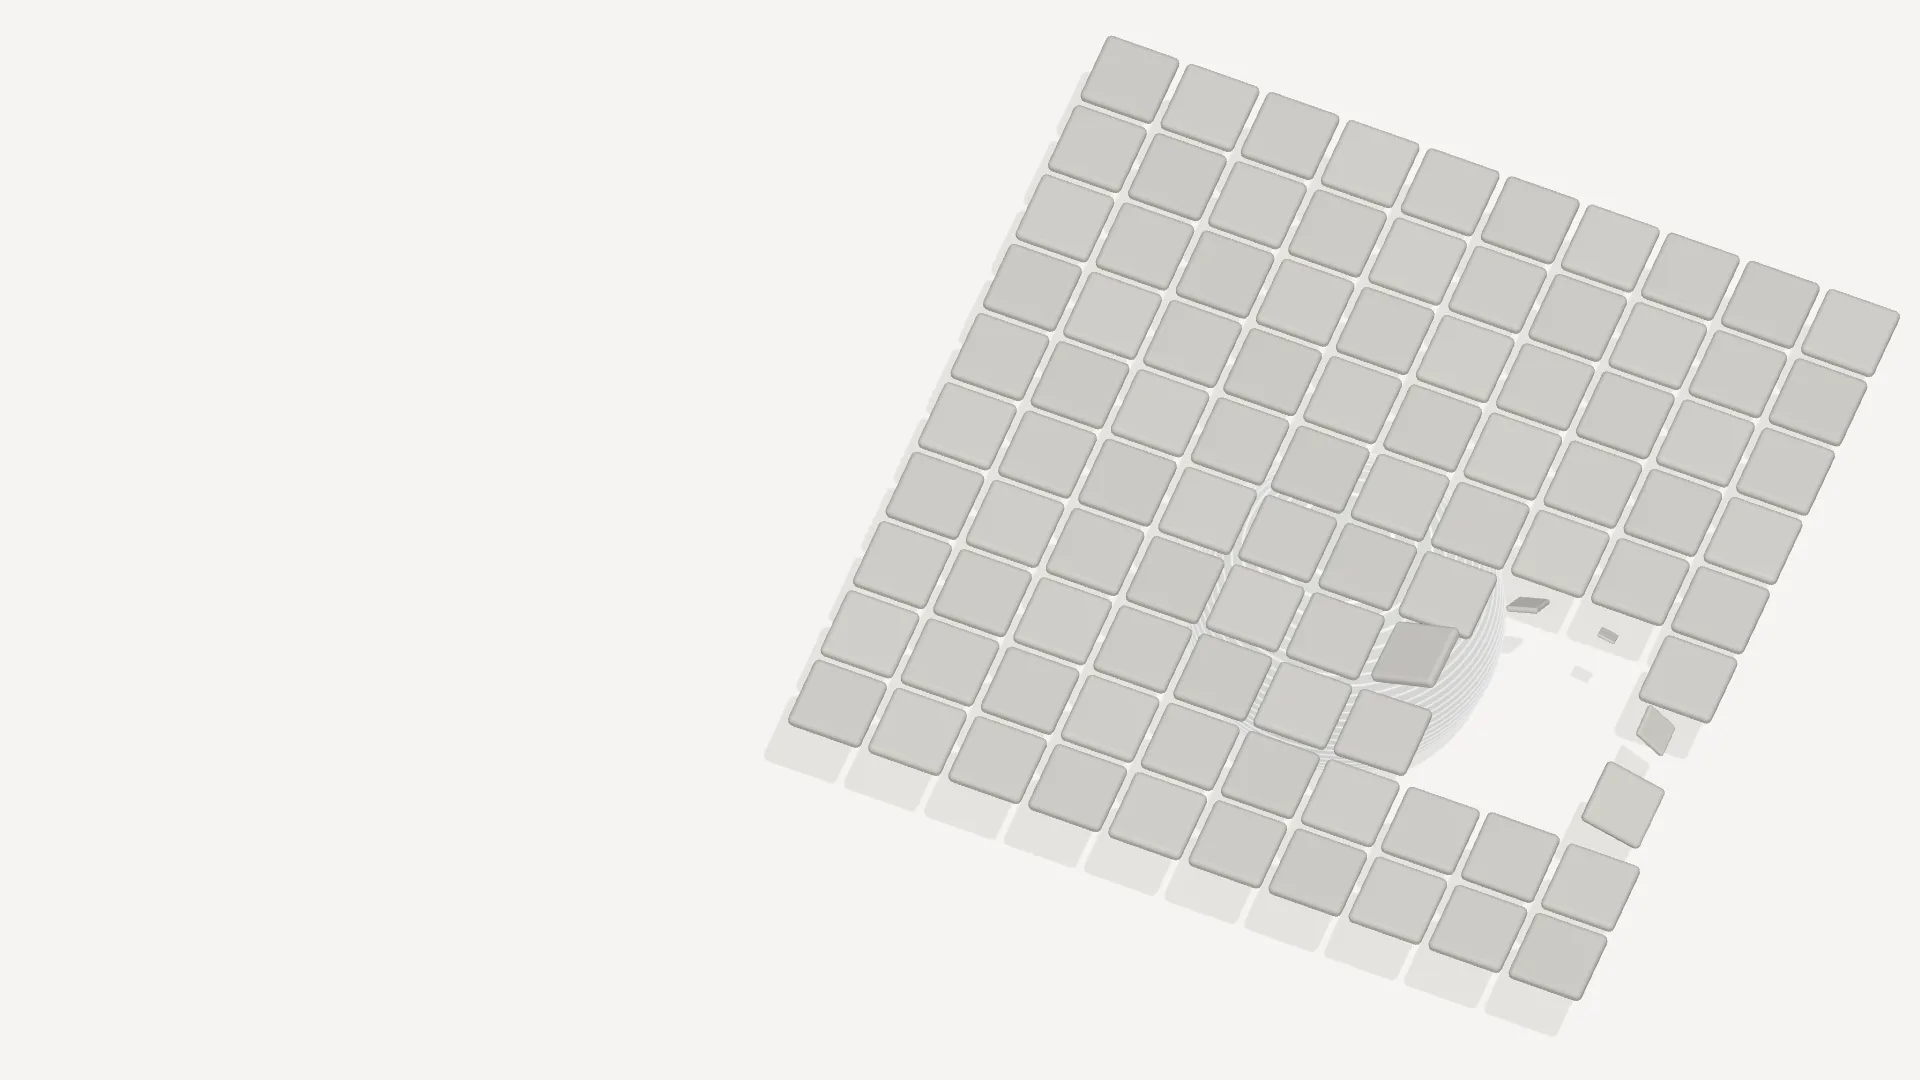
Move across the grid · click to send a ripple
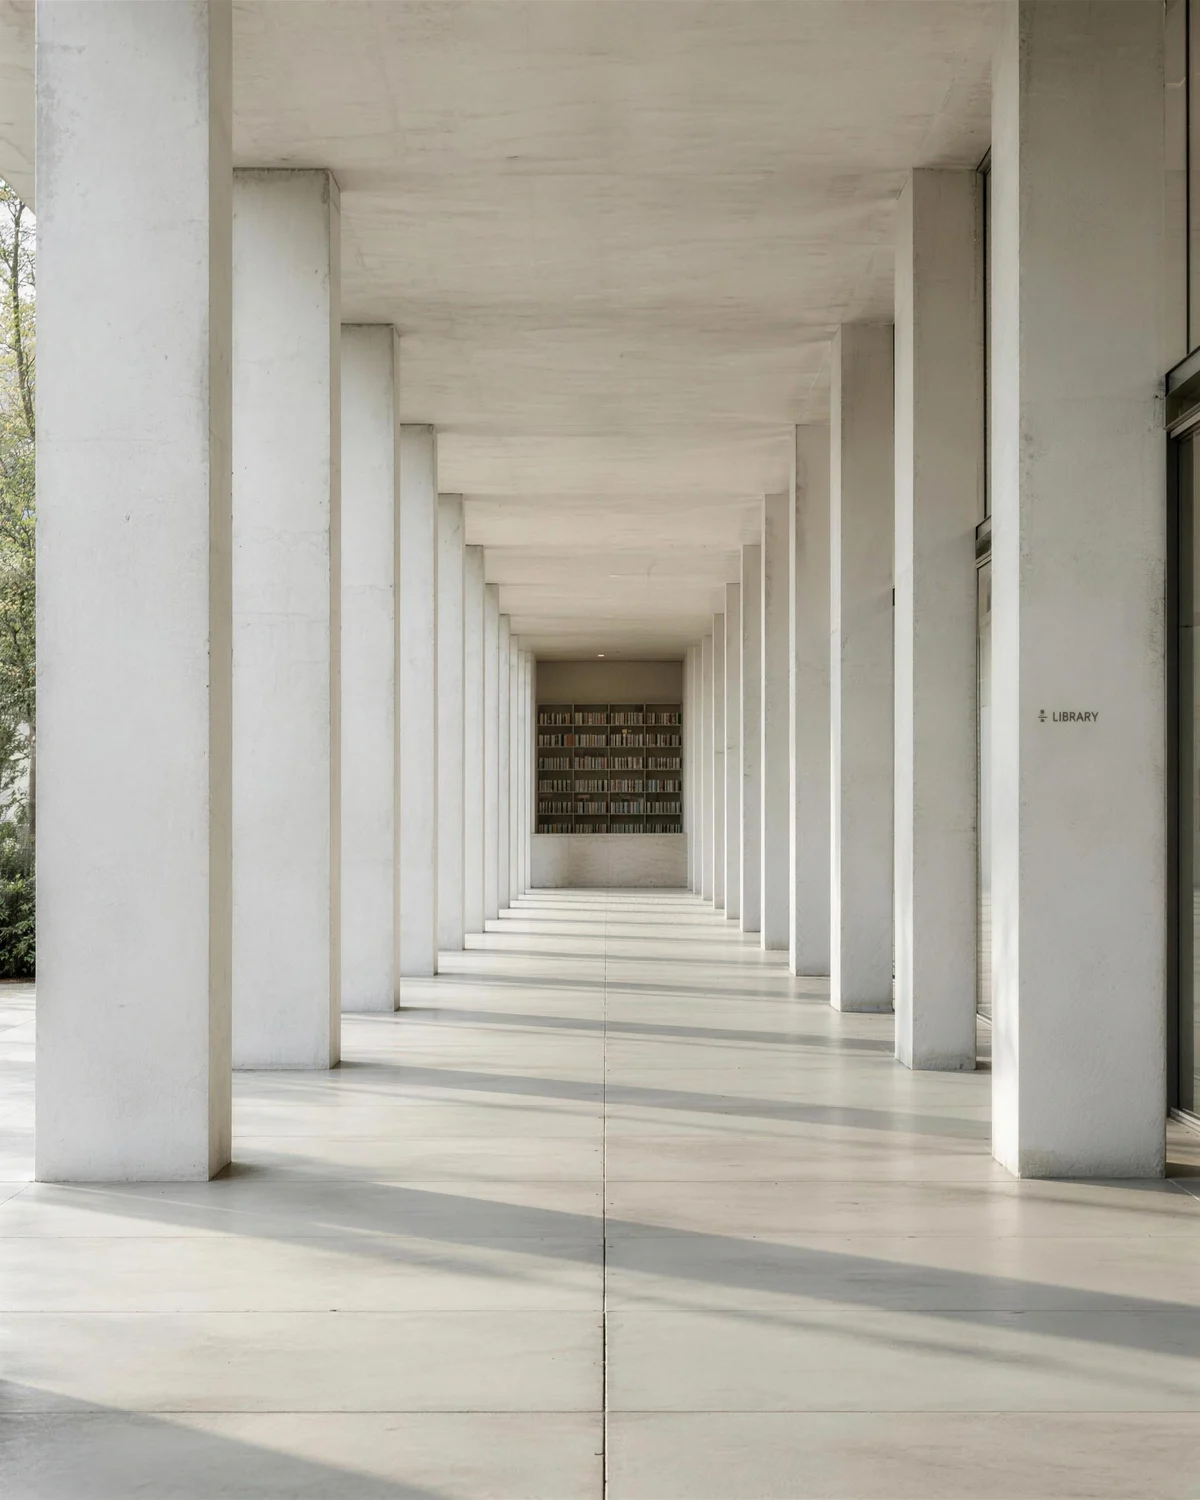
Every plan starts on a grid of one hundred squares. Nothing moves until it has a twin.
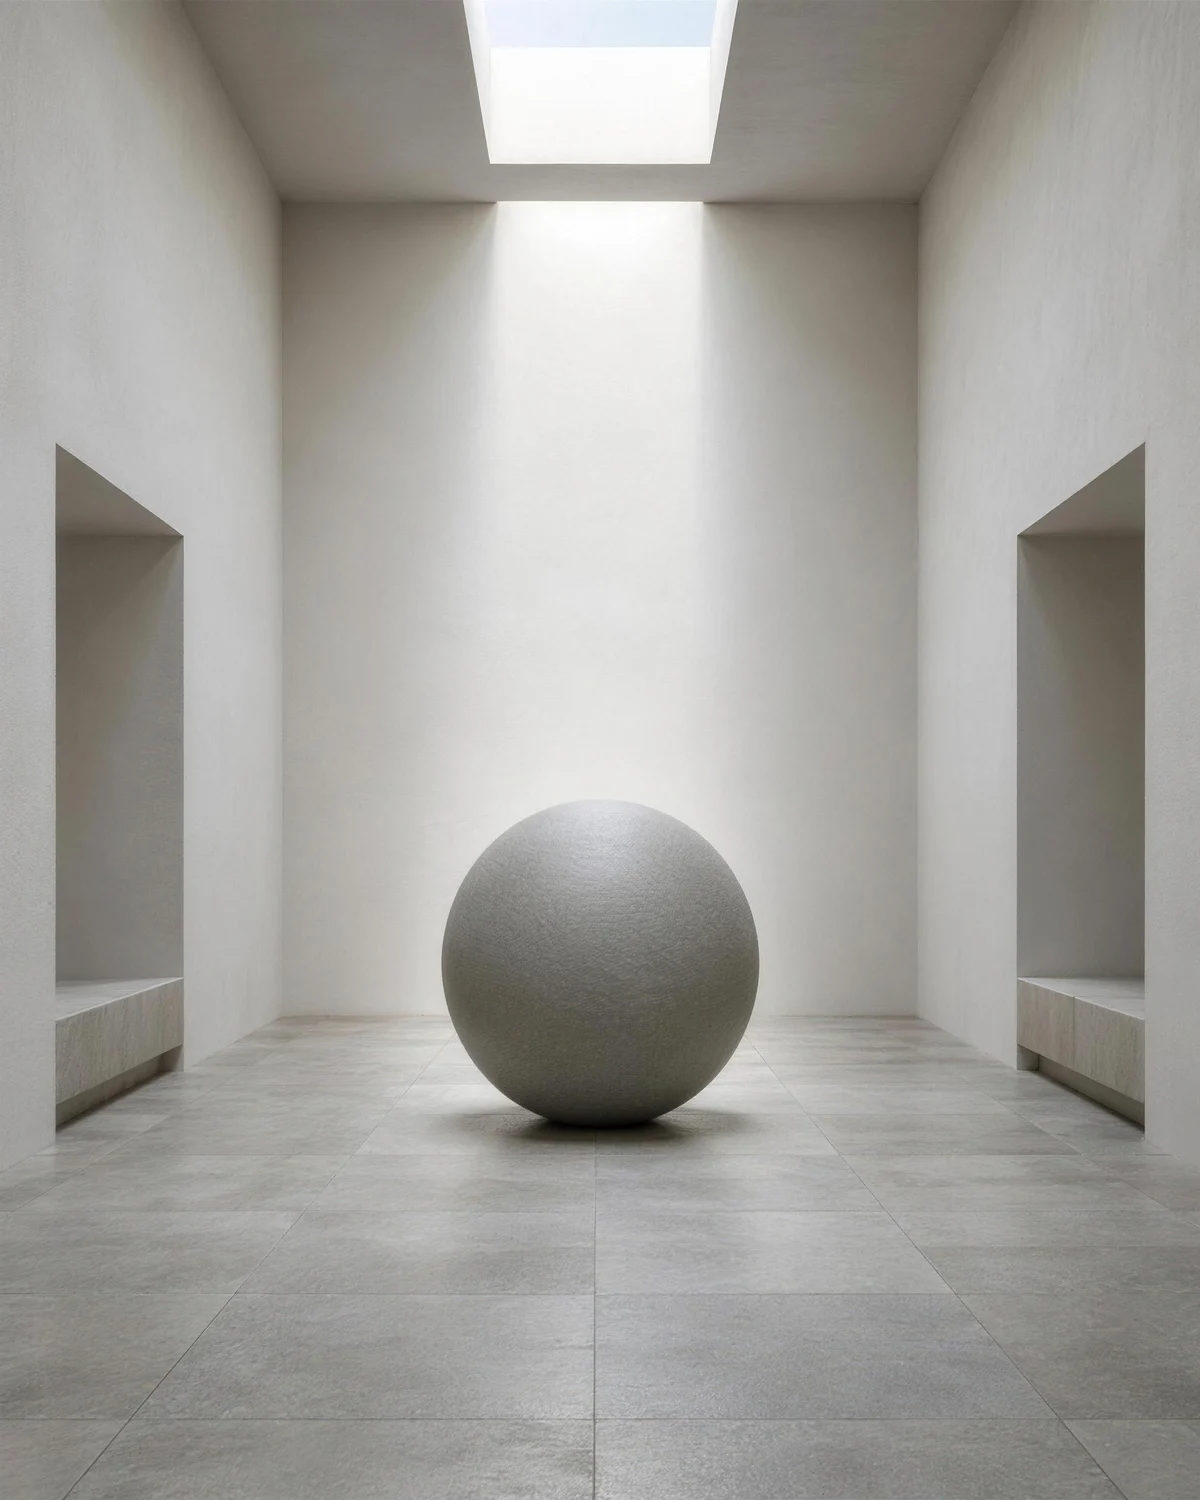
We take tiles away until the room stops talking. What remains is the form you came for.
Soft contours, no glare. Daylight is drawn across a surface the way a hand is drawn across water.
Practice
Courtyard homes planned around a single still centre: a pool, a tree, a square of sky.
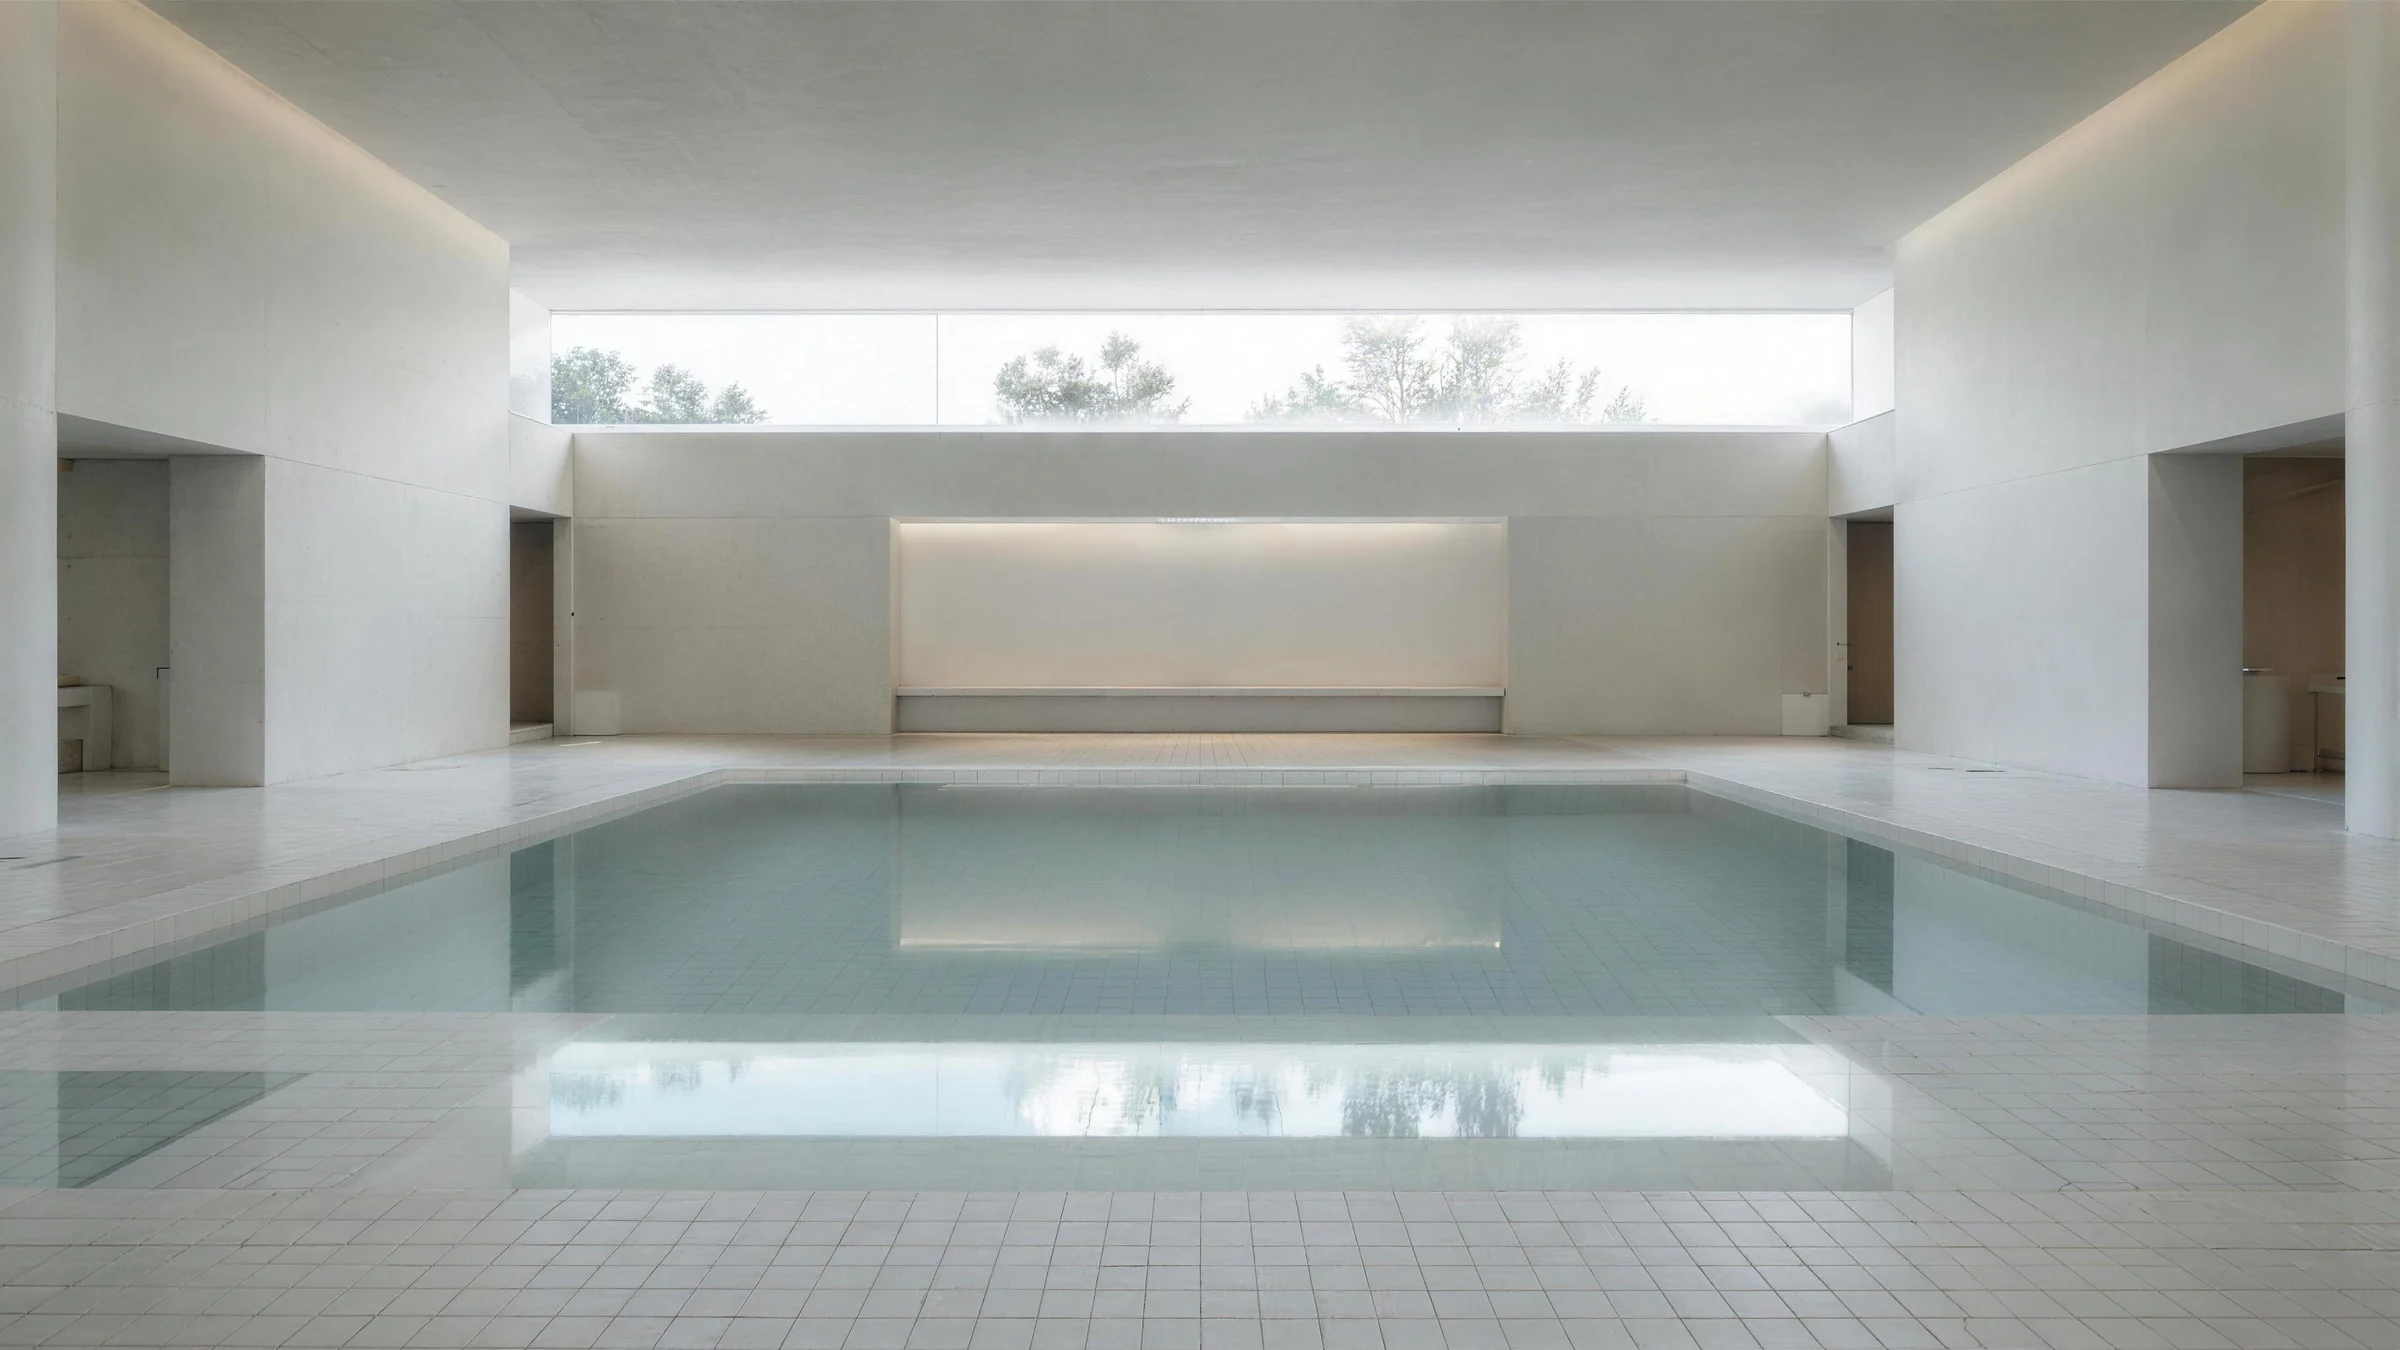
Bath houses, meditation halls and guest pavilions where the architecture lowers your voice.
Stone tiles, lights and furniture cut to the same module, so the room and the chair agree.
Selected work