Villa 07 · Built 2026 · Architect Mara Solenne
Most houses are seen in photographs. This one was drawn to be walked: one line from the front path, through every room, to the water and back to the door.
Five bedrooms·412 m²·14 m pool
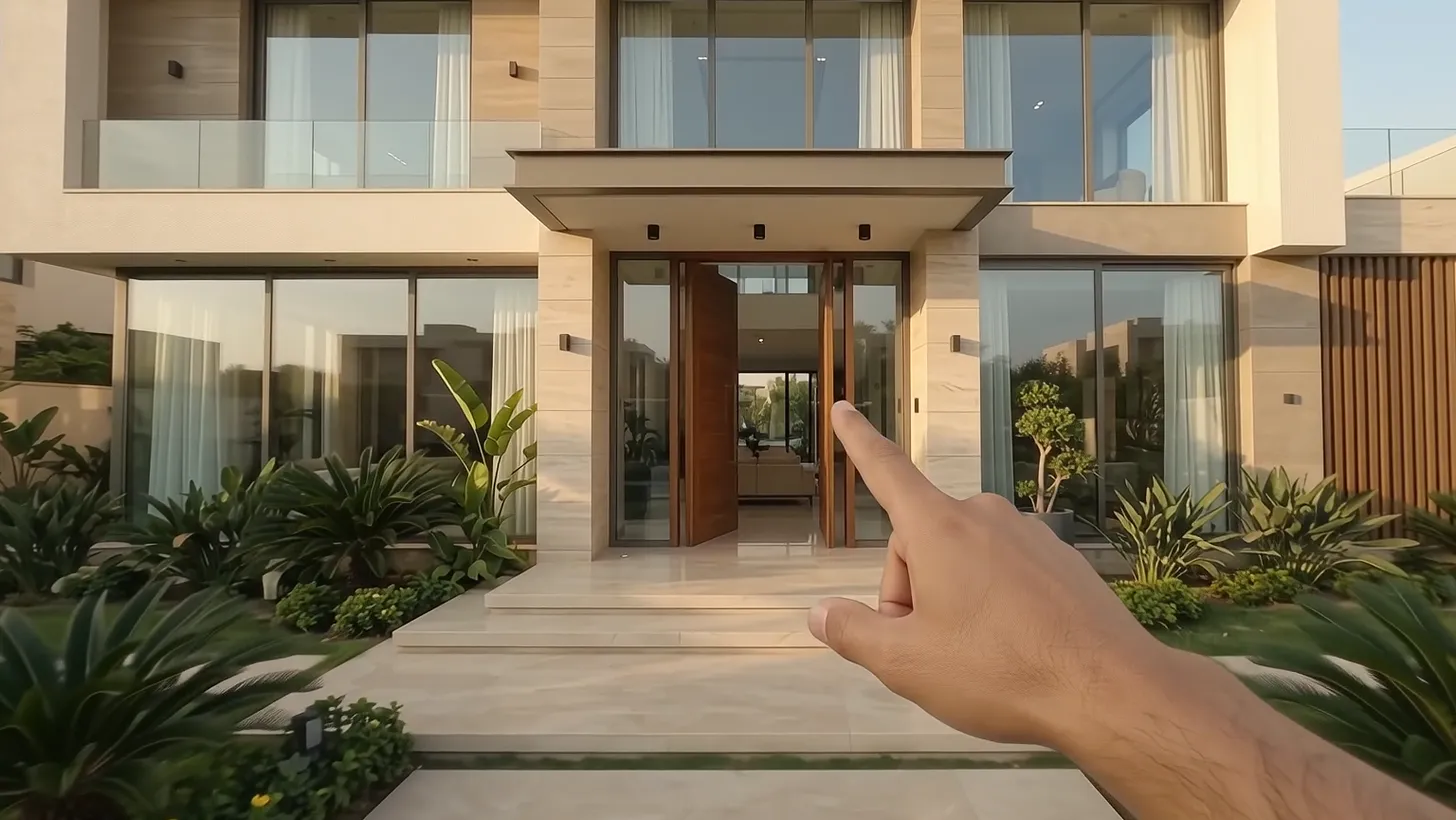
A limestone facade facing west, and a front path laid wide enough to walk in side by side.
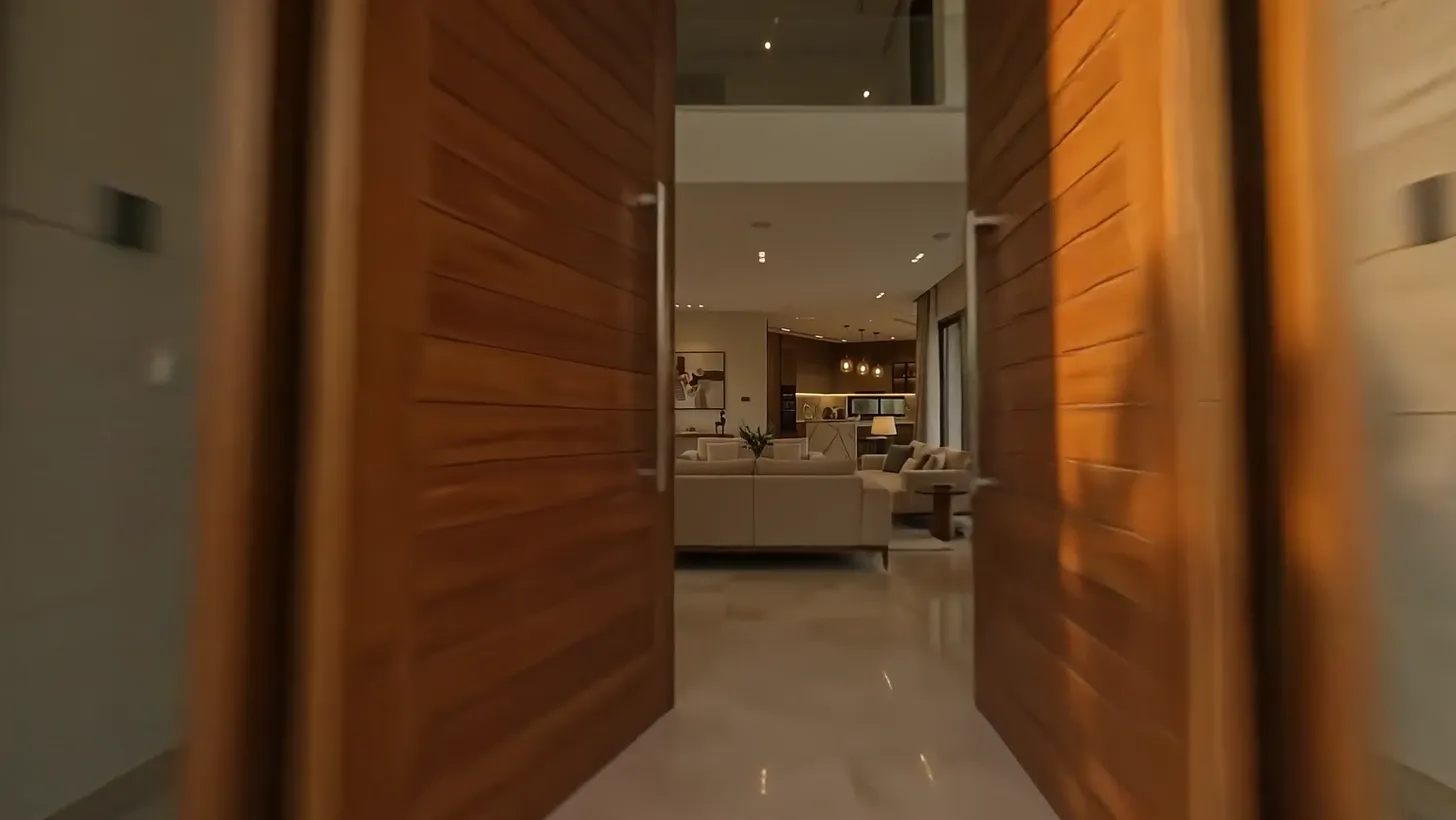
It pivots on one hinge and opens the whole ground floor in a single move.
Eighty-six square metres of honed travertine, with the garden in view wherever you sit.
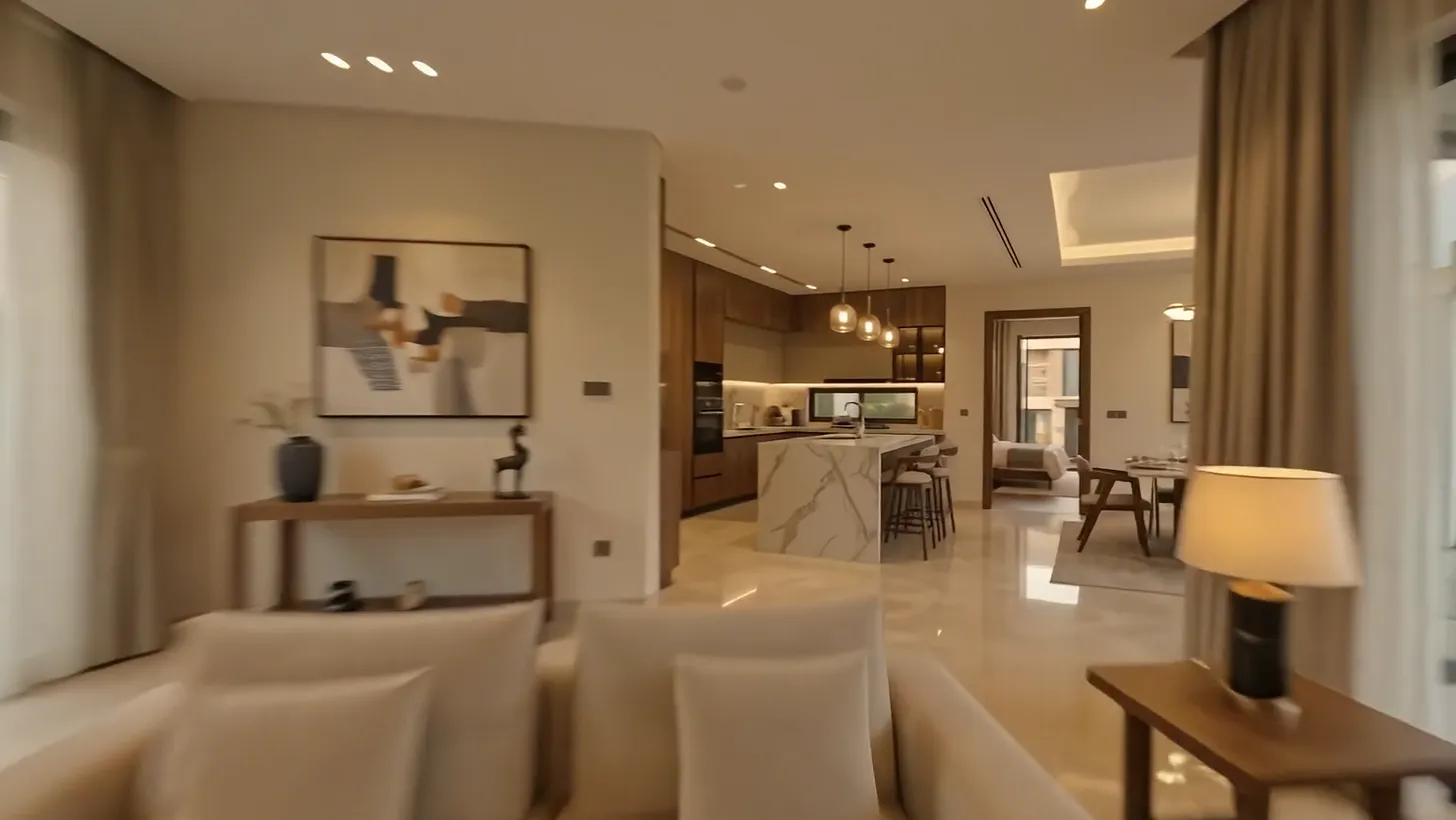
A four-metre marble island, a table for ten and a pantry hidden behind walnut panels.
The main suite opens straight onto the garden. Five bedrooms, each with its own bath.
Walk the lawn back to the front door. Private viewings by appointment, seven days a week.
Most houses are seen in photographs. This one was drawn to be walked: one line from the front path, through every room, to the water and back to the door.
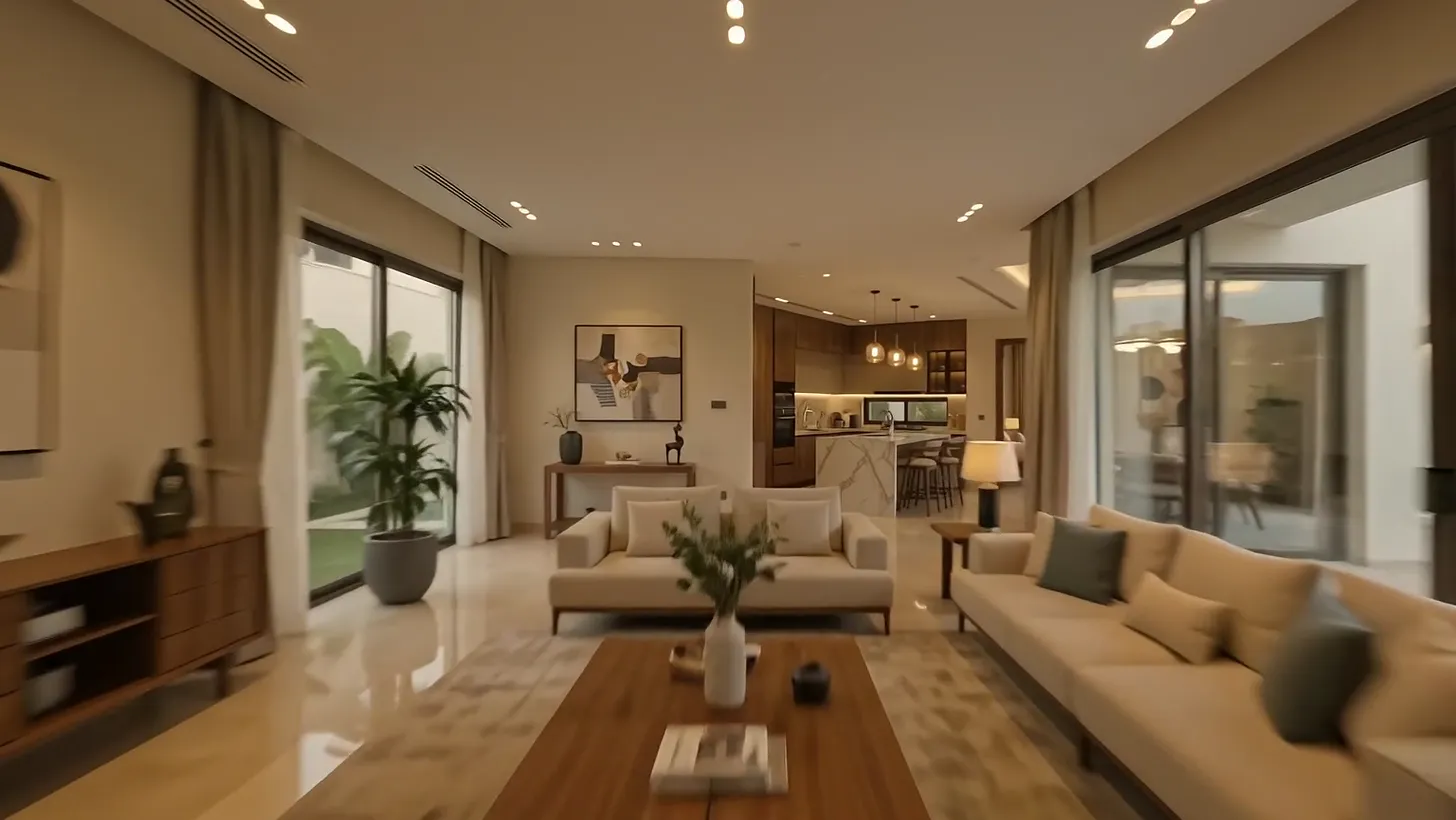
Every room faces the garden or the pool. The ceilings are 3.2 metres, the floors are honed travertine, and every door on the ground floor is solid walnut.
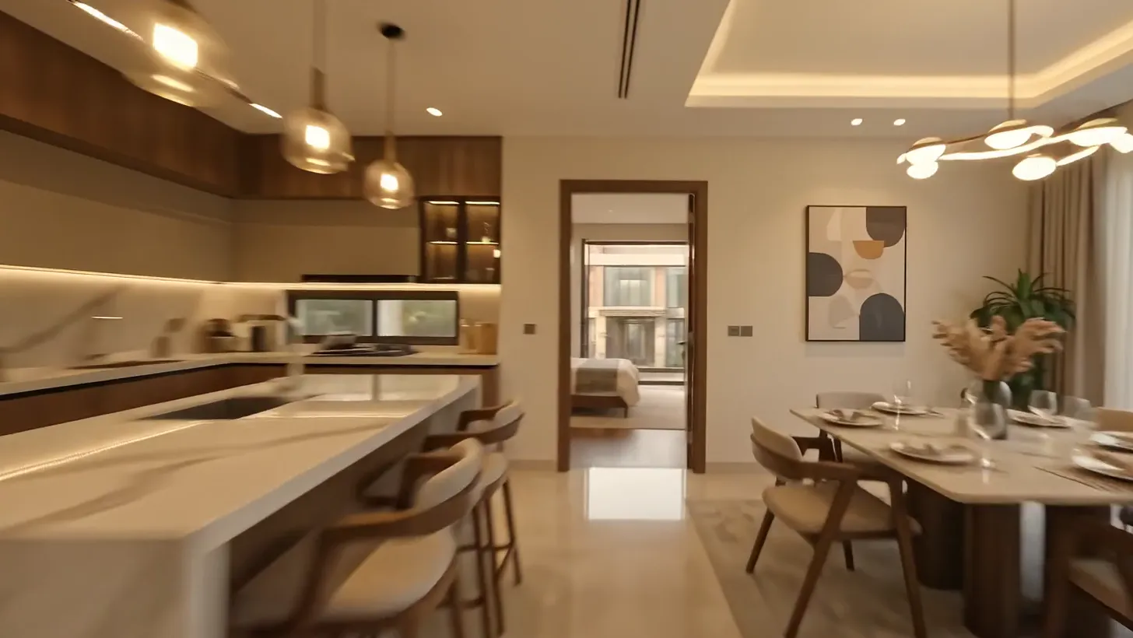
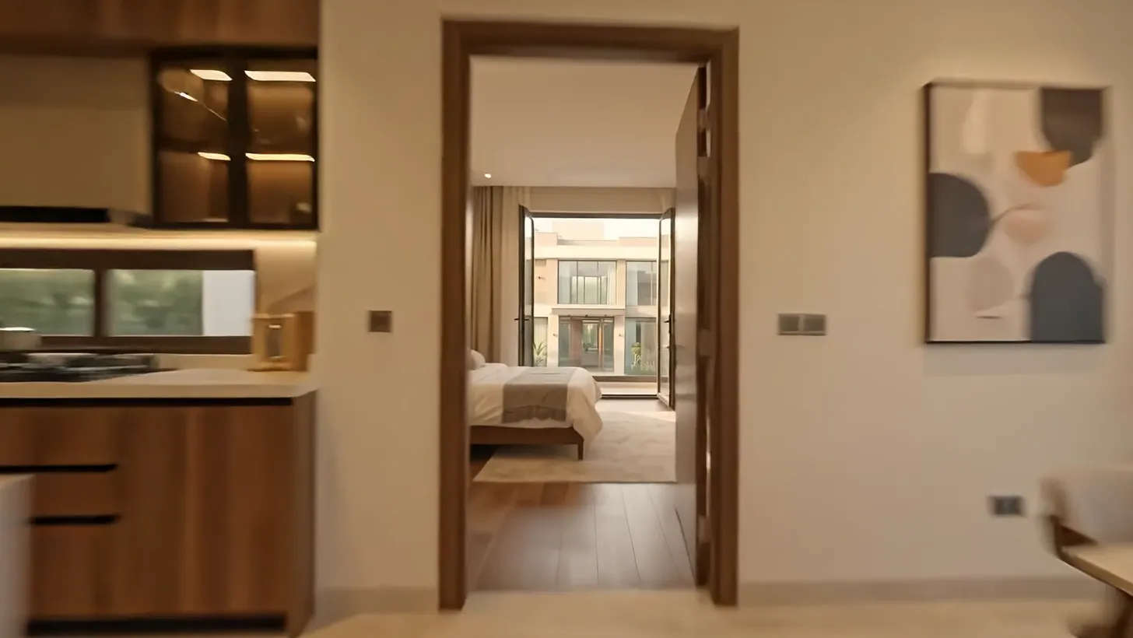
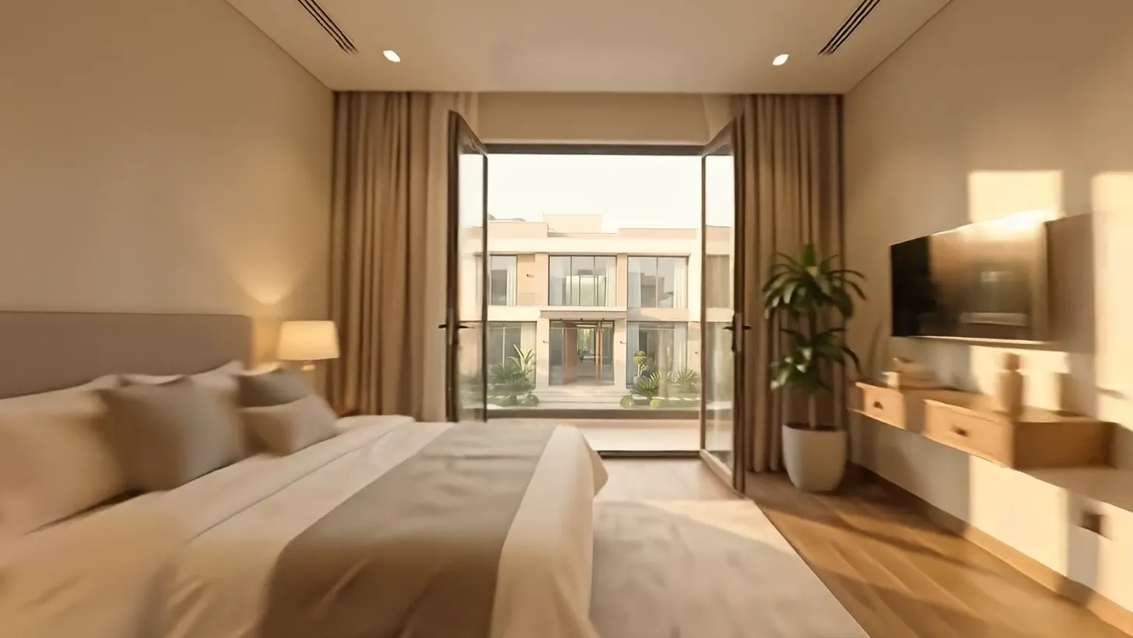
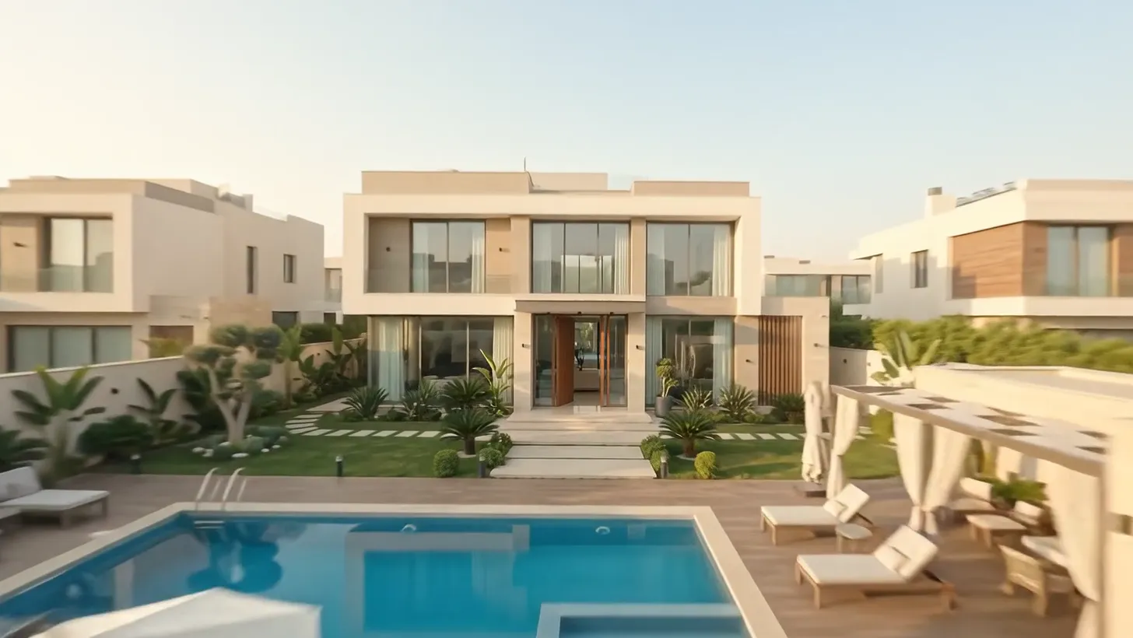
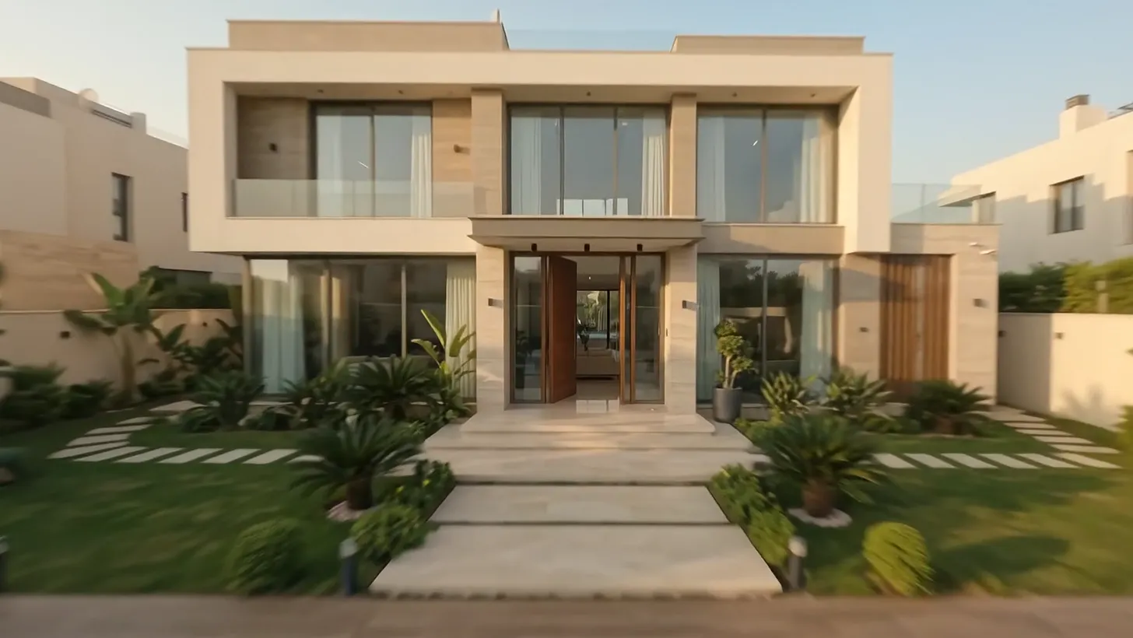
We kept the palette short so it ages well: stone underfoot, timber in your hand, and glass wherever there is a view.
Honed Italian limestone, inside and out, so the floor runs straight onto the terrace.
Solid American walnut for the doors, the kitchen fronts and the stair, oiled not lacquered.
Slim-frame sliding walls, triple glazed, that disappear into the walls in summer.
Pick a day and a time and we'll hold the house for you. Viewings last an hour and are always private.